
Coimbatore · Kerala · Tamil Nadu
House Plan Drawing & Architectural Design
Bespoke 2D floor plans, working drawings and elevations rooted in Kerala vernacular.
From ₹15 per sqft
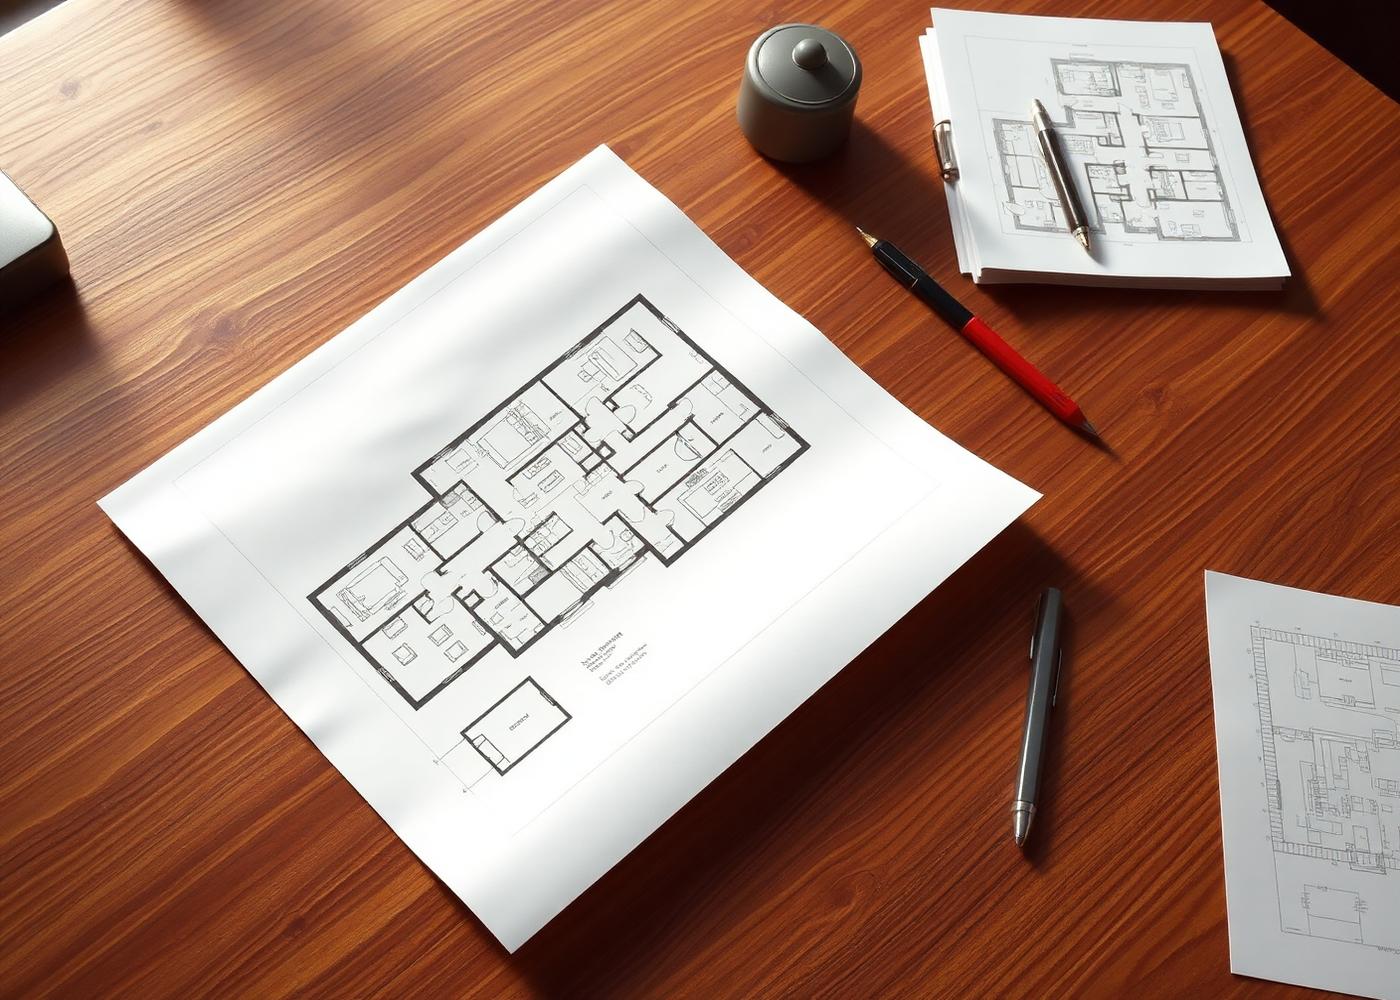
Overview
Bespoke 2D floor plans, working drawings and elevations rooted in Kerala vernacular.
Every great home begins with a great drawing. Our architects translate your brief, plot dimensions and lifestyle into precise 2D plans, sections, elevations and working drawings — the blueprint that guides everything that follows.
What's included
- Site analysis, soil and orientation study
- Concept floor plans with multiple layout options
- Working drawings for structure, plumbing and electrical
- Elevation studies in Kerala traditional, contemporary and fusion styles
- Vasthu-aligned room placement on request
- Approval-ready drawings for Coimbatore Corporation & local panchayats
Our process
A clear, four-step path from idea to handover.
01
Brief & site study
We map your plot, sun path, wind direction and access roads.
02
Concept plans
Two to three layout options with room sizes, circulation and natural light.
03
Detailed drawings
Working drawings, structural plans, MEP coordination and material schedules.
04
Approvals
Drawings prepared for sanction at Coimbatore Corporation or local body.
What you receive
Deliverables, clearly listed.
- 01Site plan & sanction drawings
- 02Floor plans (every level)
- 03Front, side and rear elevations
- 04Sections and roof plans
- 05Door, window and joinery schedules
Frequently asked
Questions, answered.
How long does plan drawing take?+
Concept plans are typically ready in 7–10 days. Full working drawings take 3–5 weeks depending on home size.
Can you align my plan with Vasthu?+
Yes. We offer Vasthu-aligned planning as a built-in option, balancing principles with practical livability.
Do you handle Coimbatore Corporation approvals?+
Yes — we prepare sanction-ready drawings and coordinate with licensed surveyors for approval submissions.
More services
All services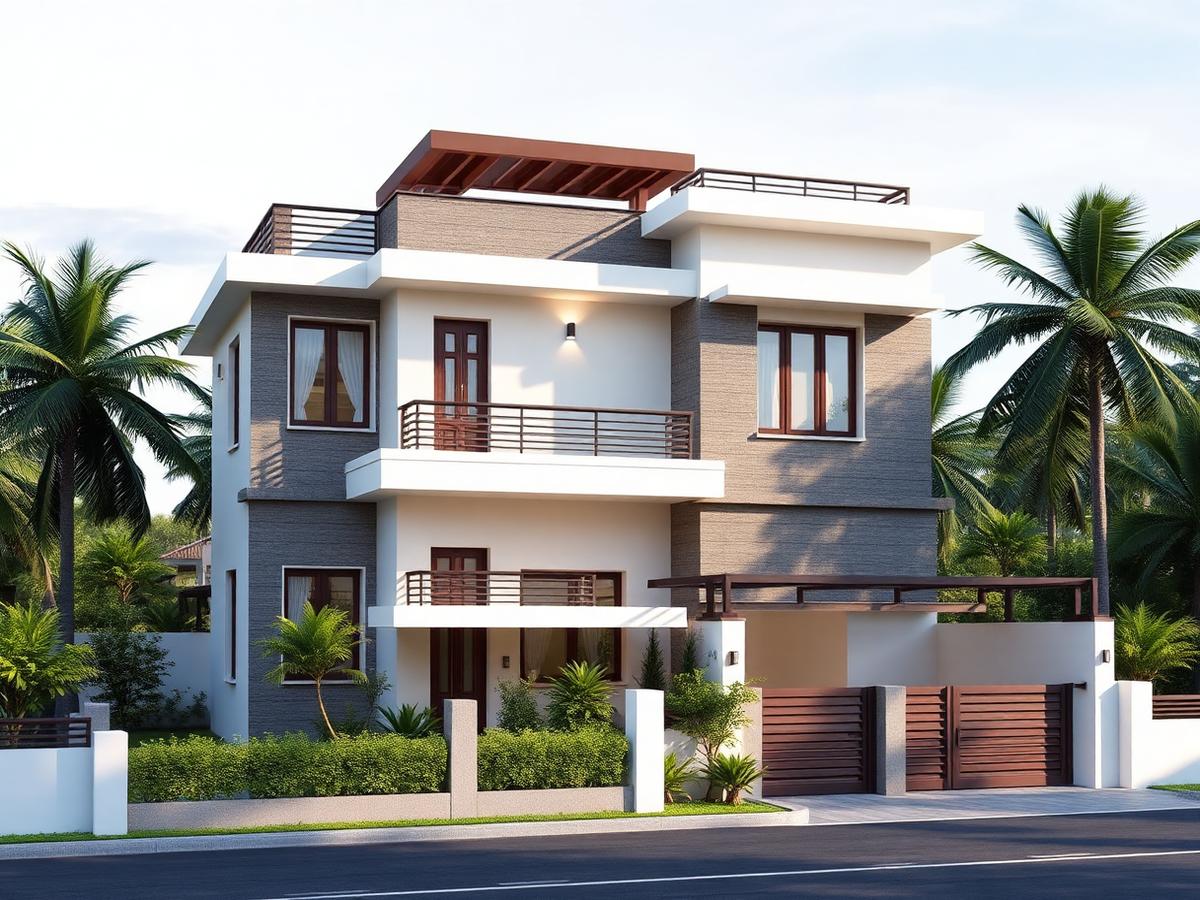
3D Elevations & Walkthrough Visualization
Photorealistic 3D elevations and walkthroughs that let you see your home before it's built.
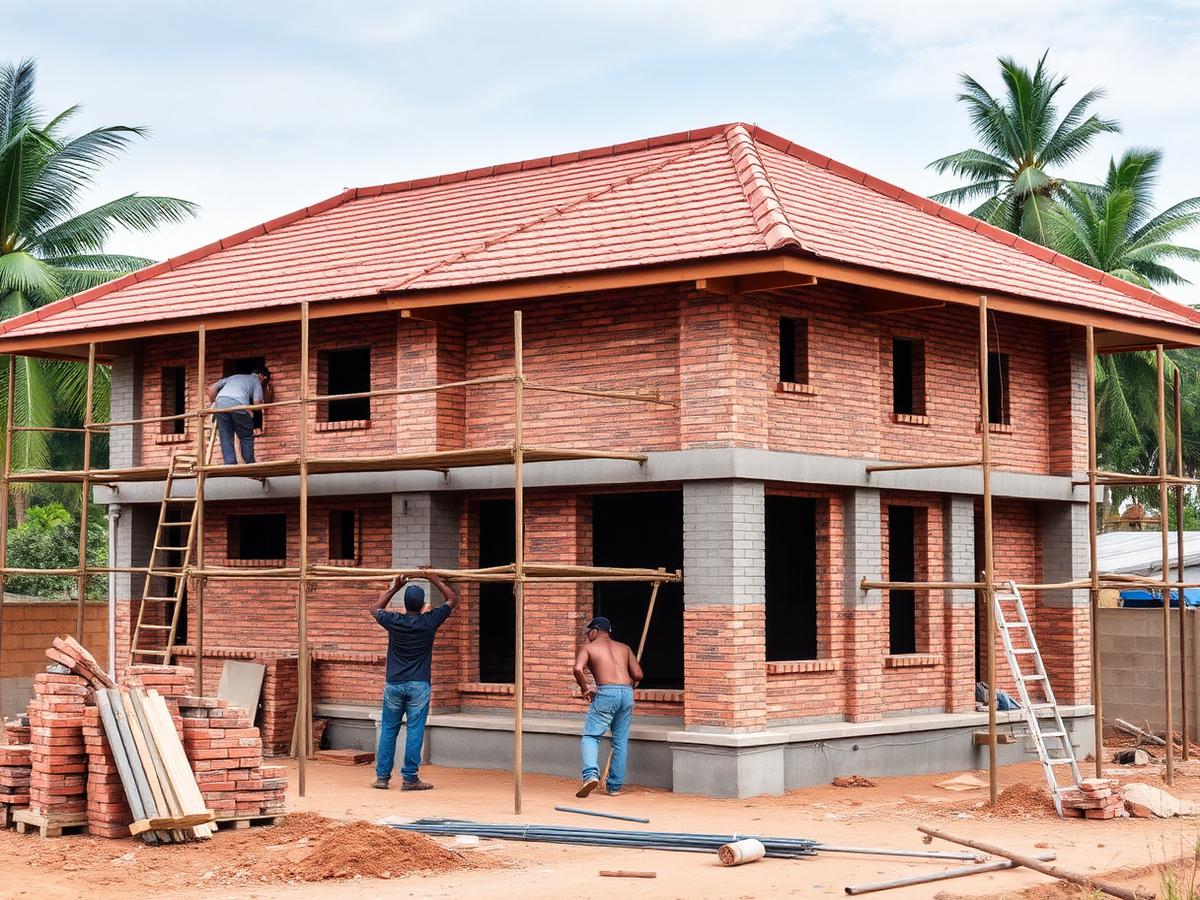
Turnkey Home Construction
End-to-end construction of Kerala-style homes — one team, one contract, on time.
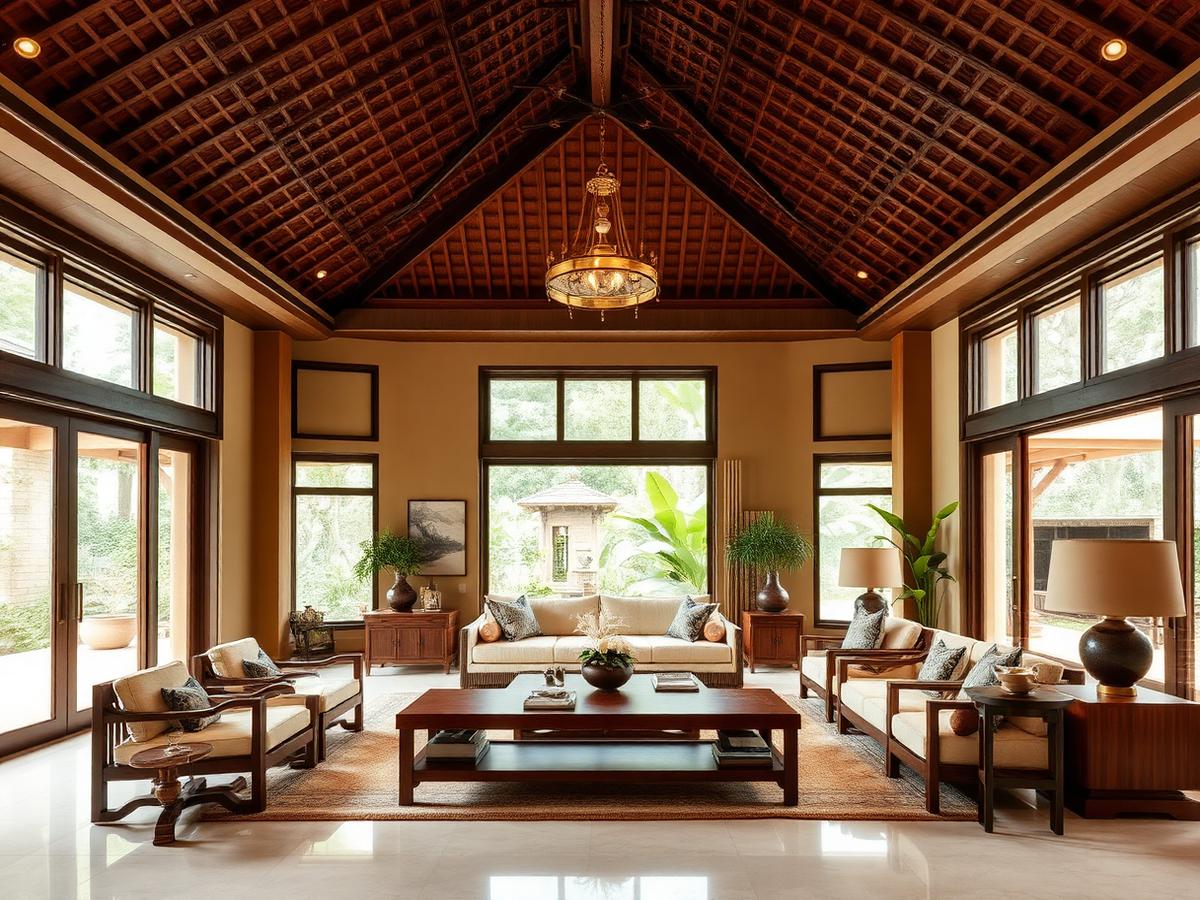
Interior Design & Bespoke Joinery
Warm, livable interiors with carved wood, brass and Kerala soul — designed to last.
Ready to begin?
Book a free site visit in Coimbatore. We'll discuss your plot, brief and an honest budget.
Book a free site visit